A packed house has to clear.
Including the fans who can't take the stairs.
Stadiums, arenas, theaters, and convention centers are assembly occupancies. The code plans for how a crowd actually leaves: NFPA 101 sizes the main entrance/exit to carry half the occupant load, because most people leave the way they came in. Your accessible-seating patrons are part of that count. Outpost gives you the chairs, the slings, the trained crews, and the documentation to get everyone out — and prove it.
The main entrance carries half the crowd — and accessible egress is part of that count.
Stadiums, arenas, and theaters are public accommodations. The ADA requires accessible seating and an accessible means of egress for the patrons who use it — not just a way in.
Assembly occupancies carry the highest life-safety scrutiny in the Life Safety Code — exit capacity, main-exit sizing, and a plan for occupants who can't self-evacuate.
Accessible means of egress and areas of refuge from every accessible seating level, with two-way communication — the path a mobility-impaired patron actually takes out.
Every assembly disaster that rewrote the rules has the same shape: too many people, not enough way out.
A crowded nightclub with locked and revolving-door exits trapped the crowd inside. It rewrote the nation's exit-capacity and occupant-load codes.
An overcrowded assembly hall couldn't move the crowd it held. It drove modern assembly-occupancy, exit, and sprinkler requirements.
Stage pyrotechnics ignited the room and the crowd funneled to a single main exit. It reshaped assembly egress, sprinkler, and occupant-load enforcement.
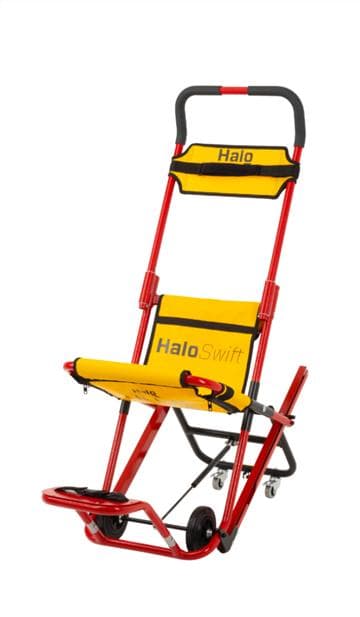
When you evacuate a full house, the patrons in accessible seating are part of the count — and elevators and platform lifts lock out in a fire. A HALO chair staged at each accessible-seating level, and a ProMove sling to reach a patron who can't self-transfer, is how you clear everyone. That readiness is the entire reason Outpost exists.
Framed as egress-failure — the lessons behind modern assembly-occupancy and exit codes. We do not tie these events to specific victims.
Equipment, training, and proof — built around your event calendar.
- HALO evacuation chairsStaged at each accessible-seating level and area of refuge — ready the moment the elevators and lifts lock out.
- ProMove transfer slingsSo event staff can move a patron who can't self-transfer into the chair, safely and with dignity, without lifting.
- Event-staff trainingYour ushers and event crew practice with the real equipment on your actual concourses and vomitories.
- Outpost Go-Bag & SunCaseStaged at the command post: light, tools, and backup power that keeps a Power chair and comms running through an outage.
- Drills built around eventsDocumented drills timed to your event calendar that keep the capability real, not theoretical.
- 12-month audit logThe binder an ADA reviewer, fire marshal, or insurer asks for — dates, names, serials, signatures.
Get the Venue readiness flyer
The obligation, the highlights, and a stairwell-readiness checklist — on one page you can forward to your team. We'll email it now.
Build your coverage in 30 seconds
Set your building, pick your chairs, and watch three tiers of coverage price themselves.
Assembly occupancies must clear accessible-seating patrons too — a chair at each accessible level is the baseline.
Estimate only — final counts confirmed on your walkthrough. Chairs & slings are quoted; Go-Bags and SunCase are priced online.
Tell us the venue. We'll send the spec.
One-page spec and a fixed price for your building — no call required.
Accessible seating has to clear too.
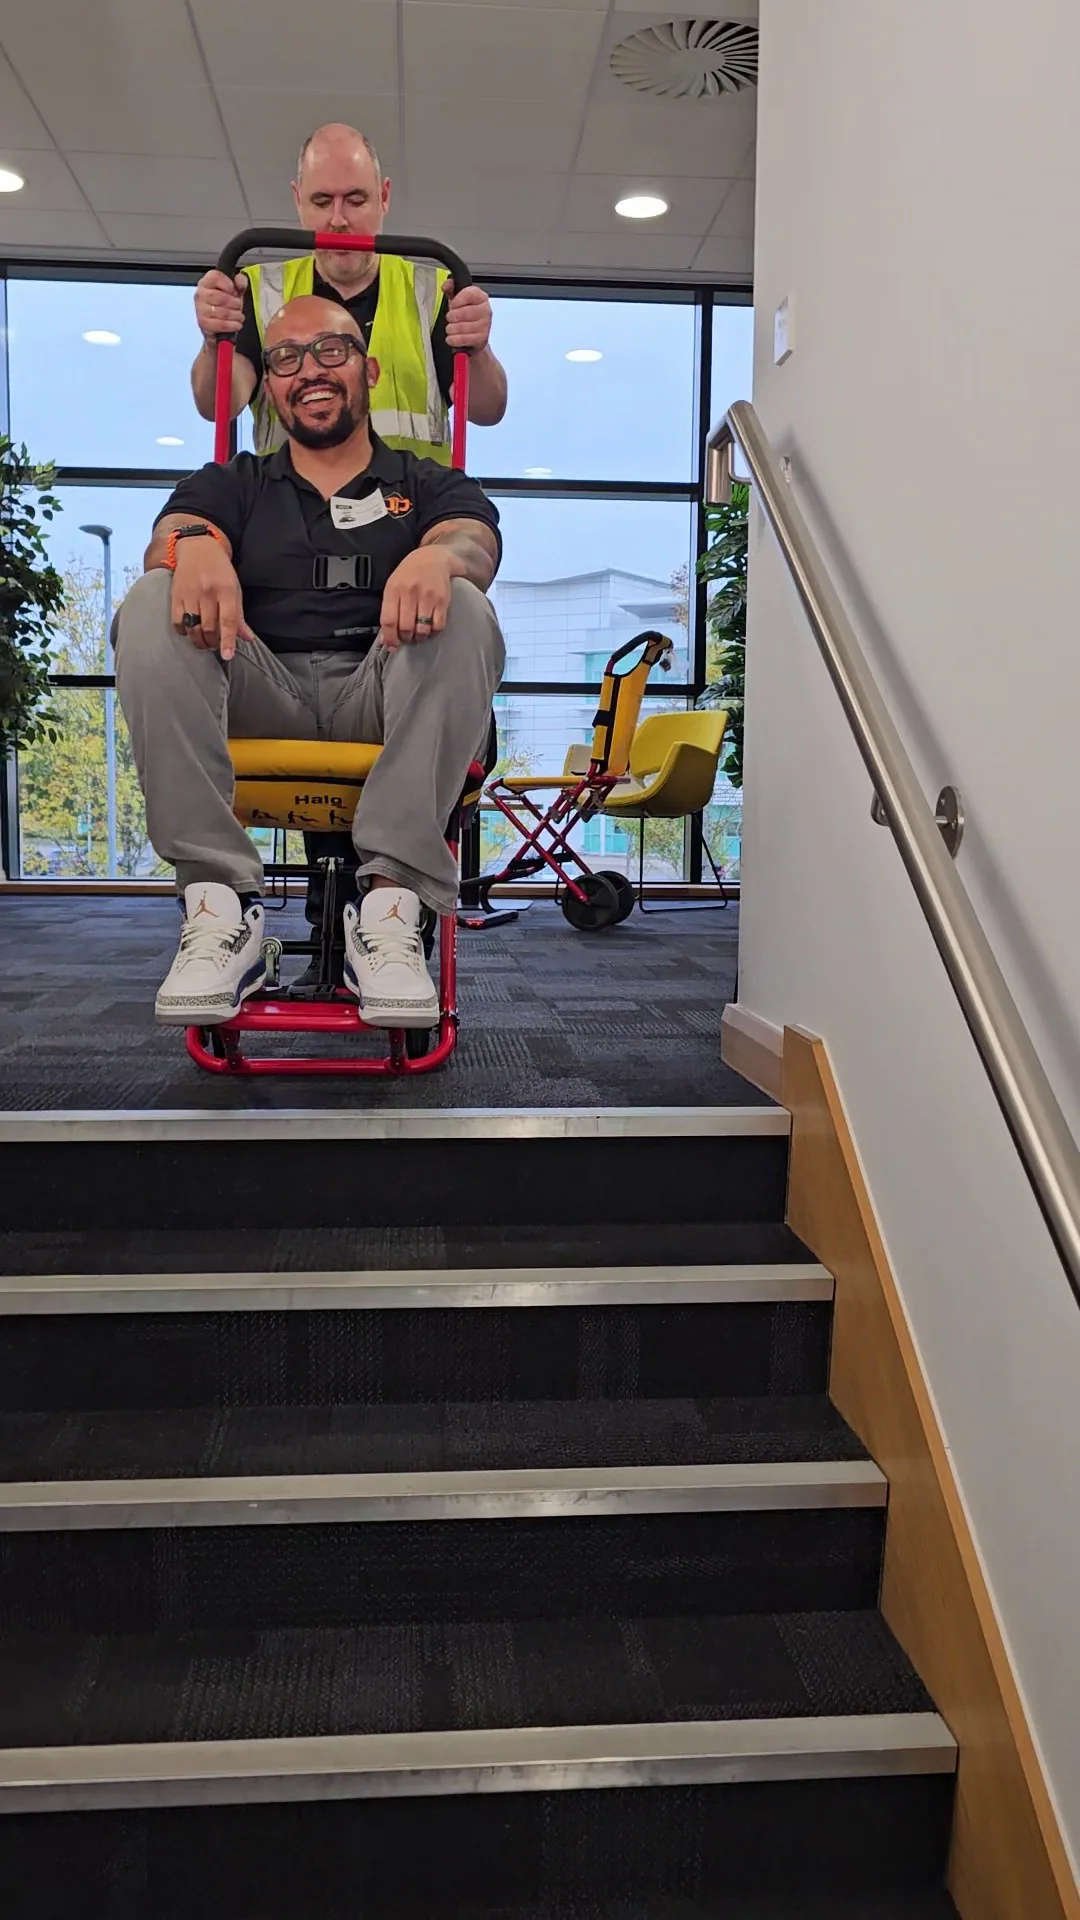
A HALO chair staged at the base of an open staircase — the kind of circulation an assembly occupancy is full of.
We wrote this one up in full.
Source-cited, no pitch, free to read. If you want to know whether this is a real problem before you talk to anybody, start here.
All field notes →